

12716 SE 91ST TERRACE RD, Summerfield, FL 34491
REQUEST A TOUR If you would like to see this home without being there in person, select the "Virtual Tour" option and your agent will contact you to discuss available opportunities.
In-PersonVirtual Tour
$ 424,900
Est. payment | /mo

3 Beds

2 Baths

2,128 SqFt


$ 424,900
Est. payment | /mo

3 Beds

2 Baths

2,128 SqFt

Key Details

Property Type Single Family Home

Sub Type Single Family Residence

Listing Status Active

Purchase Type For Sale

Square Footage 2,128 sqft

Price per Sqft $199

Subdivision Spruce Creek Gc

MLS Listing ID OM726021

Bedrooms 3

Full Baths 2

Construction Status Completed

HOA Fees $214/mo

HOA Y/N Yes

Annual Recurring Fee 2568.0

Year Built 2004

Annual Tax Amount $3,614

Lot Size 8,712 Sqft

Acres 0.2

Lot Dimensions 82x105

Property Sub-Type Single Family Residence

Source Stellar MLS

Property Description

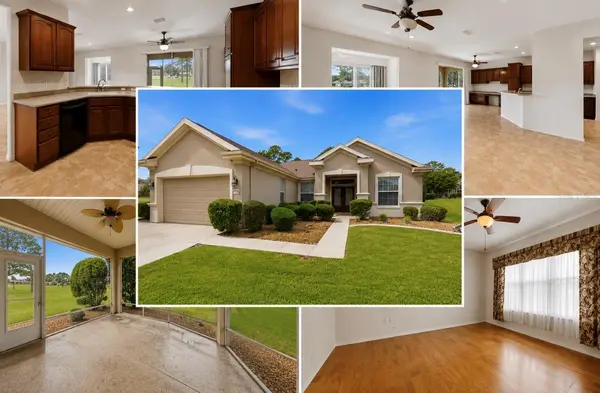
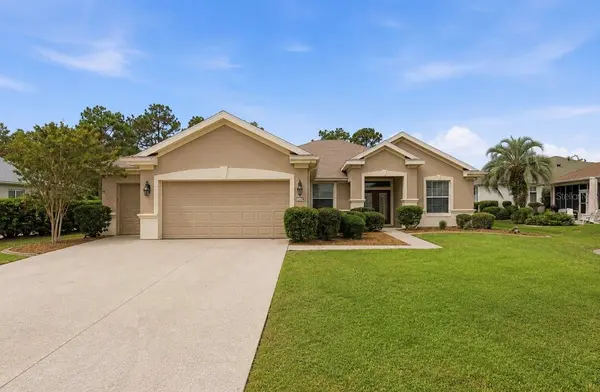
One or more photo(s) has been virtually staged. *VIRTUALLY STAGED | GOLF COURSE FRONTAGE | EXPANDED HANOVER WITH BONUS ROOM!** Discover spacious Florida living in this beautifully maintained **3-bedroom, 2-bath Expanded Hanover** overlooking the **Memorial Golf Course** in Del Webb Spruce Creek Golf & Country Club, a premier 55+ gated community in Summerfield. A designer-painted driveway and walkway, decorative concrete curbing, attractive landscaping, and impressive **double leaded-glass entry doors** create a welcoming first impression. The oversized garage is another standout feature, offering a dedicated golf cart garage plus an additional six feet of depth for extra storage, hobbies, or workspace. Inside, the home offers a bright, open layout with **no carpet anywhere**. Hardwood flooring extends throughout all three bedrooms and the bonus/family room, while tile flooring complements the remaining living areas. Neutral finishes and abundant natural light provide an inviting backdrop ready for your personal style. The spacious kitchen features rich dark maple cabinetry with convenient pull-out shelving, Corian countertops, white appliances, and additional built-in cabinetry in the breakfast nook. An open connection to the main living areas makes entertaining easy, while the separate formal dining room provides additional space for holiday dinners and special gatherings. Adding even more versatility is the **bonus/family room addition completed in 2010**. Whether you envision a second TV room, home office, hobby or craft space, reading room, or comfortable area for guests, this additional living space allows the home to adapt to your needs. One of the home's greatest features awaits out back. Step onto the **screened lanai and enjoy relaxing views of the Memorial Golf Course**—an ideal setting for morning coffee, afternoon relaxation, outdoor dining, or unwinding at the end of the day. Major improvements add even more value, including a **2021 roof, 2018 HVAC system, tankless water heater, and whole-house water filtration system**. With an expanded floor plan, flexible bonus space, oversized garage, golf cart parking, no carpet, valuable system updates, and a beautiful golf-course setting, this home offers an appealing combination of **space, functionality, and location** within Del Webb Spruce Creek Golf & Country Club.

Location

State FL

County Marion

Community Spruce Creek Gc

Area 34491 - Summerfield

Zoning PUD

Rooms

Other Rooms Bonus Room, Breakfast Room Separate, Formal Dining Room Separate, Great Room

Interior

Interior Features Built-in Features, Ceiling Fans(s), High Ceilings, Open Floorplan, Solid Surface Counters, Solid Wood Cabinets, Walk-In Closet(s), Window Treatments

Heating Natural Gas

Cooling Central Air

Flooring Ceramic Tile, Wood

Furnishings Unfurnished

Fireplace false

Appliance Dishwasher, Dryer, Gas Water Heater, Microwave, Tankless Water Heater, Washer, Water Filtration System

Laundry Laundry Room

Exterior

Exterior Feature Rain Gutters

Parking Features Driveway, Garage Door Opener, Golf Cart Garage, Oversized

Garage Spaces 3.0

Community Features Association Recreation - Owned, Clubhouse, Deed Restrictions, Dog Park, Fitness Center, Gated Community - Guard, Golf, Pool, Restaurant, Sidewalks, Special Community Restrictions, Tennis Court(s)

Utilities Available Cable Available, Electricity Connected, Natural Gas Connected, Sewer Connected, Water Connected

Amenities Available Basketball Court, Clubhouse, Fence Restrictions, Fitness Center, Gated, Golf Course, Pickleball Court(s), Pool, Recreation Facilities, Security, Shuffleboard Court, Spa/Hot Tub, Storage, Tennis Court(s), Trail(s), Vehicle Restrictions

View Y/N No

Water Access No

View Golf Course

Roof Type Shingle

Porch Screened

Attached Garage true

Exposure East

Garage true

Private Pool No

Building

Lot Description Cleared, In County, Landscaped, On Golf Course, Paved, Private, Unincorporated

Story 1

Entry Level One

Foundation Slab

Lot Size Range 0 to less than 1/4

Sewer Public Sewer

Water Public

Structure Type Block,Stucco

New Construction false

Construction Status Completed

Others

Pets Allowed Dogs OK, Number Limit

HOA Fee Include Guard - 24 Hour,Common Area Taxes,Pool,Escrow Reserves Fund,Management,Private Road,Recreational Facilities,Security,Trash

Senior Community Yes

Ownership Fee Simple

Monthly Total Fees $214

Acceptable Financing Cash, Conventional, VA Loan

Membership Fee Required Required

Listing Terms Cash, Conventional, VA Loan

Num of Pet 2

Special Listing Condition None

Virtual Tour https://www.propertypanorama.com/instaview/stellar/OM726021

Stellar MLS
Listed by Jennifer Trail JUDY L. TROUT REALTY

Schools and Properties Nearby

Andrea Bishop
Andrea Bishop

Real Estate Agent License ID: 3477987

+1(689) 206-1197 | andreabishoprealtor@gmail.com

Learn More About LPT Realty

Name
Phone*
Message

Tour the Home

12716 SE 91ST TERRACE RD